

We very much support the Council’s aim of balancing different needs fairly – and supporting and encouraging more sustainable travel and more community activity and interaction.
One of the key elements of a kerbside policy is to maintain control of kerb space for the public good. Unfortunately Permitted Development Rights (PDRs) are determined nationally by the government’s Planning Inspectorate and are not amendable by Local Authorities. The current PDRs give home owners the right to have a vehicle crossover constructed to their property, without the need for planning permission. This effectively allows the private use of public space, as where a crossover is constructed no other use is possible.

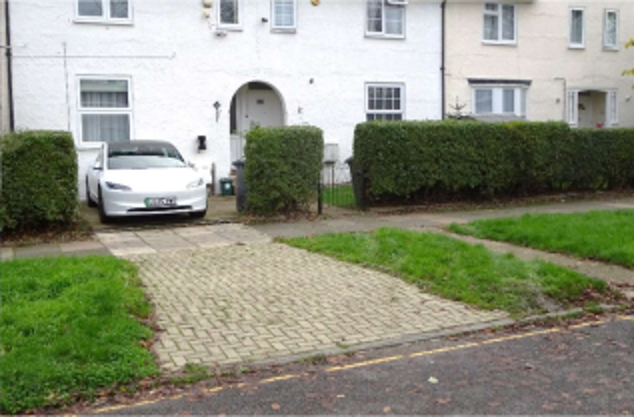
Crossovers have even been permitted where they cross public open space as the example above (image Google Earth) at Waltheof Gardens N17, constructed 2023.
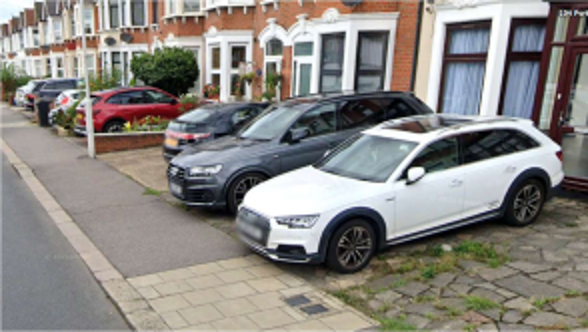
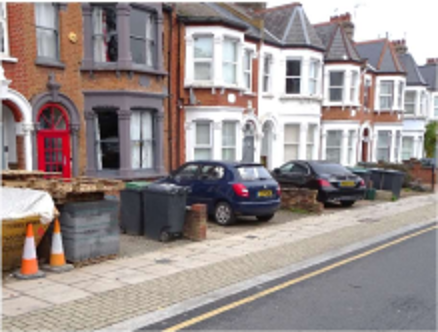
Where a majority of car owners decide they want front garden parking and a crossover, the result can be devastating to the quality of the built environment, as illustrated in views of streets in Haringey (left) and Ilford (right, image Google Streets).
The rules for conservation areas do not affect PDRs very much. Only if a proposal involves the loss of a boundary wall higher than 1.0 metre in a conservation area can PDR be disallowed. The only other situation where PDR can be put aside is if the location is on a ‘classified road’, which in practice in Haringey, mostly means wherever there is a bus route. It should be noted however, some councils resist the development of car parking space on front gardens by deliberate policy decisions. For example Westminster uphold and support objections to the removal of existing carriageway parking places (see highlighted in Appendix A), effectively blocking new crossovers.
Haringey’s policy on parking in front gardens and crossovers is covered by The Development Management Development Plan Document (DPD) Policy DM33, 2017– which states, under Crossovers, Vehicular Access and Adopting Roads,-
A The Council will only support a proposal for a crossover or new vehicular access where it is demonstrated that the proposal does not result in:
a A reduction in pedestrian or highway safety; or
b A reduction of on-street parking capacity
within a Controlled Parking Zone; or
c A visual intrusion to the street scene
This is quite tough and is very relevant to the present discussion of kerbside policy. If widely implemented it would effectively stop many damaging proposals. Policy b is the same as in Westminter, but is not implemented where PDR’s apply. So unfortunately there are a majority of instances where the policy is not applied, because it would be counter to PDR. Where PDR rules, there is no need for a planning application – the Council only chooses whether or not to issue a ‘certificate of conformity’.
For any kerbside policy to have real teeth, the anomaly of PDRs overruling planning policy needs to be tackled head on. Presently the only means of removing PDRs is by making an Article 4 Direction, however as already noted some councils, such as Westminster do effectively resist the formation of crossovers and front garden parking.
There are currently only 3 small conservation areas in Haringey which have Article 4 directions. Therefore our suggestion No 1 is:-
1) Resist crossover applications, as other councils (eg Westminster) and/or Issue Article 4 Directions for all conservation areas in Haringey.
This would be a worthwhile 1st step towards a Borough-wide kerbside policy.
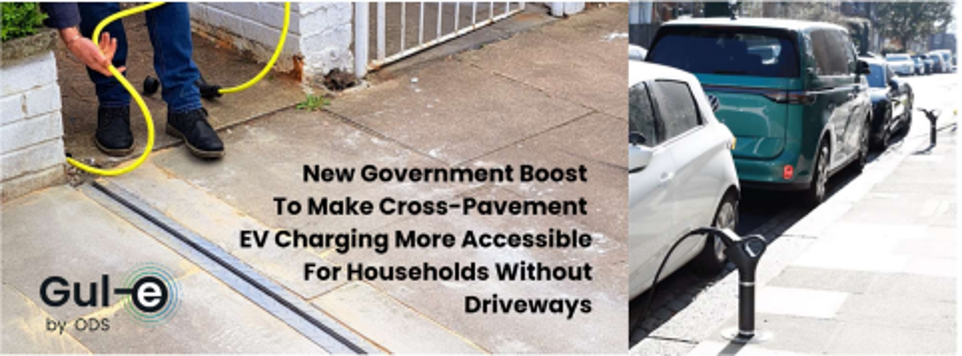
A reason often quoted for front garden parking is to allow charging of electric vehicles. A number councils, including Milton Keynes, Oxford and Camden are now experimenting with ev cable systems avoiding a need for front garden parking. Oxfordshire use channels set in to pavements, see:- The channels have substantial chequer-plate edges, similar to the traditional cast iron channels sometimes used to channel the discharge from rainwater pipes to the road gutter. Other councils, notably Camden have adopted a removable “lance” system, which may be preferable. This systems avoids the need for channels, which are a potential trip
hazard risk to pedestrians. In all cases “ad hoc” trailing of leads across pavements, with or without cable protectors should not be permitted.
2) Investigate lance or cable channel ev charging systems, with attention to pedestrian safety implications
All systems should be subject to rules for use and an annual charge to ensure continued maintenance.
On main roads and shopping streets a safe and attractive environment for walking and cycling should be prioritised above the provision of car parking, while ensuring limited disabled parking and provision for deliveries is maintained. This should be enshrined in the Council’s Kerbside Strategy and put in to practice.
On-street car parking is an extremely inefficient use of space on main roads such as Green Lanes. Haringey Council data shows 90% of visitors to the Green Lanes shops arrive by foot, on public transport or by bicycle, but approximately 30% of the public space (road and pavements) is occupied by parking. Anecdotally much of the parking is by business owners.
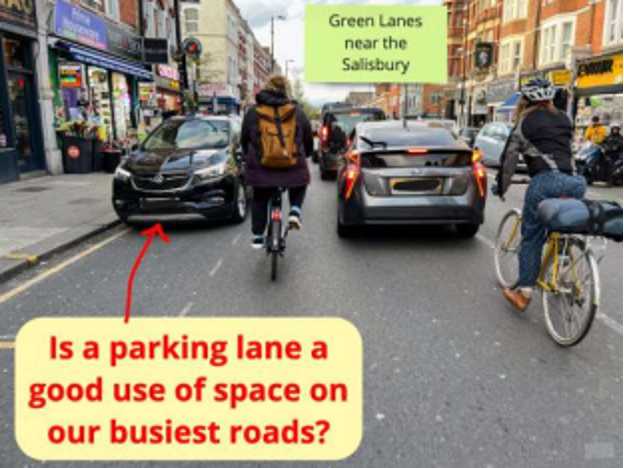
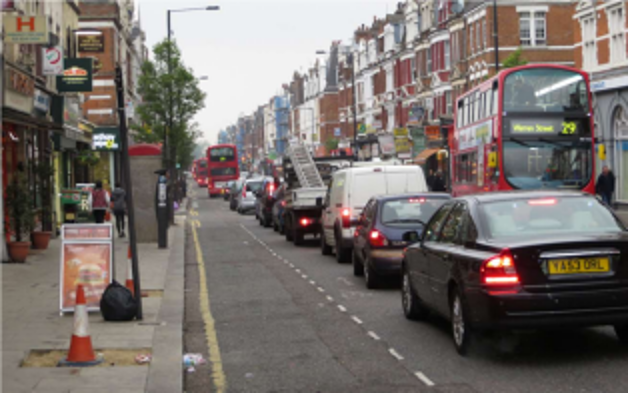
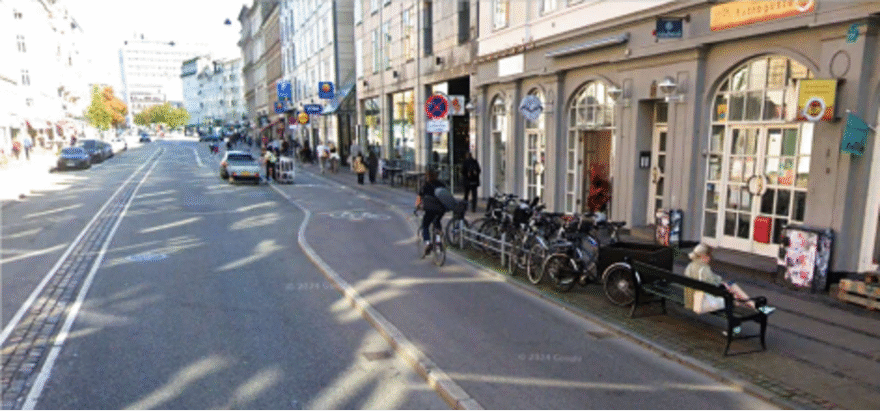
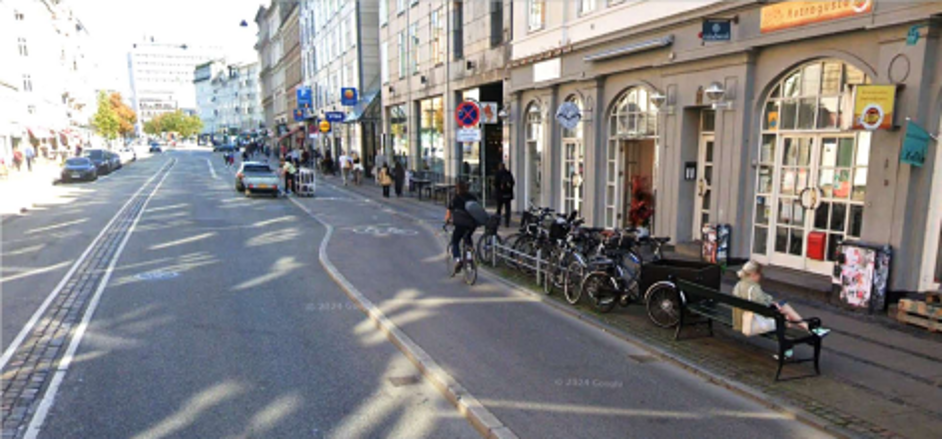
Green Lanes can be compared to a similar street in Copenhagen. In the Copenhagen example (image Google Streetview), there is imaginative use of kerbside space, including public and café seating and limited parking bays, permitting collection and deliveries for shops. Note the generous cycle lane width, facilitating a delivery. Whereas Green Lanes is a “survival of the fittest” environment, with pedestrians, bike riders, cars, shop deliveries and buses vying dangerously for every inch of space, Copenhagen demonstrates safe and cooperative use of space. We should aim for this in Haringey. Note also the absence of pavement clutter, with no lamp posts and lighting suspended from catenaries.
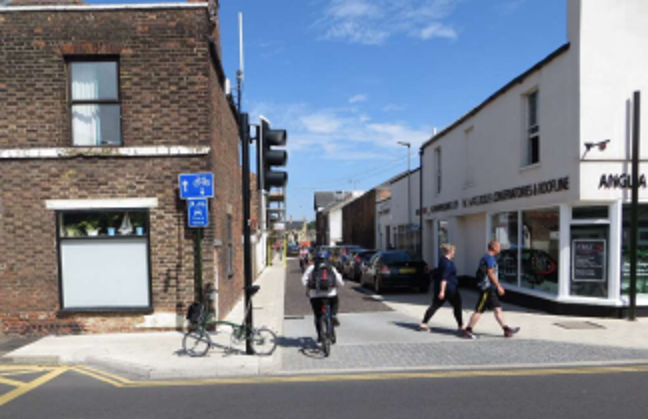
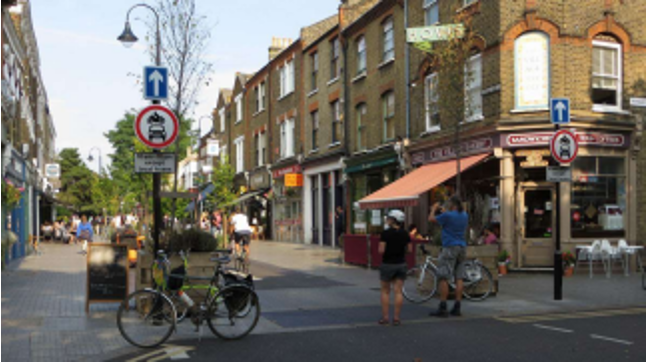
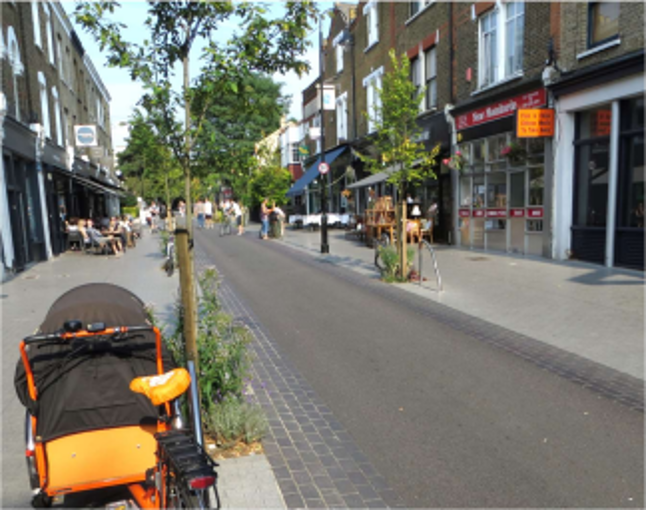
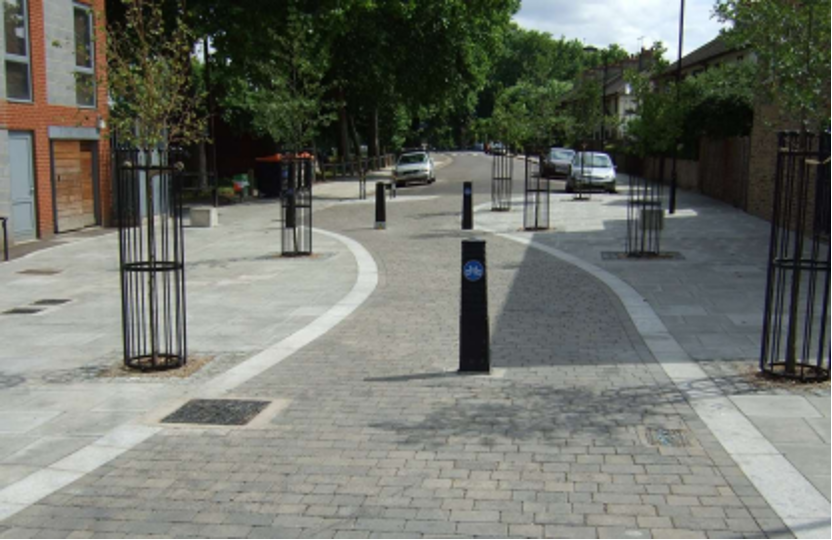
On a smaller and more localised scale, traffic filtering and parking control can give a greatly improved environment and kerbside experience. The examples below use traffic filtering to create a safe and attractive environment for pedestrians and other users. In the Walthamstow and Kings Lynn examples, there is limited motor vehicle access or parking, but cars do NOT dominate the environment.
Our third suggestion is:-
3) Prioritise a safe and attractive environment for walking and cycling, above the provision of car parking, while ensuring limited disabled parking and provision for deliveries is maintained.
It is accepted on street parking will remain on residential roads, however a more diverse use of space should be encouraged, with more space for trees and planting, cycle hangars, car pool parking and public EV charging points (provided these do not obstruct pavements and potential cycle infrastructure). Where there is controlled parking a higher rate should be charged for larger, heavier vehicles, which take more space and cause more wear and tear on road surfaces. Electric SUV’s should be subject to the same charge as conventional SUV’s as their increased weight and high bonnet profile makes them more dangerous to other road users.
4) Review policies for residential car parking, to encourage diverse kerbside use including trees and planting, cycle hangars, car pool parking and public EV charging points (provided these do not obstruct pavements and potential cycle infrastructure).
Haringey Cycling Campaign, with information on planning policy and implementation provided by Colin Marr (Muswell Hill CAAC).
Appendix A: Westminster Vehicle crossover application guidance notes
These guidance notes are provided to help you understand Westminster’s procedure in processing crossover applications. These guidelines will need to be followed to obtain formal approval from the Council for construction of a vehicular crossover a public footway or footpath and/or verge.
You will need to apply directly to our Planning Department, in the first instance, to establish whether you can actually construct an off-street parking area. In the meantime, I have attached an application form, which should be returned to the address below together with £142 non-refundable application fee. Please note that a temporary crossover will be needed if this or any other crossover is required for vehicular access to building works across the footway. Once that access is no longer needed, then the permanent crossover, which is the subject of this application, can be constructed. Application forms for a temporary crossover are obtainable by telephoning 020-7641 2000.
In assessing your application your council is required to have due regard to the following basic criteria.
1) The City Council will normally resist the development of car parking space on front gardens and shop or other frontages. The City Council will also resist the provision of vehicular access to such parking space, particularly when such development would result in the loss of on street parking space.
2) A site visit is carried out by the City Council’s appointed Consultant to make standard observations and the necessary site measurements.
3) All off street parking spaces must meet the following requirements:
a) the area on which the vehicle is to be parked must be of a minimum size of 4.8metres (16ft) in length by 2.4metres (8ft) in width
b) the vehicular access to this area must not involve any manoeuvres causing danger to the public
c) gates must not open onto the public highway (this includes the footway) d) for drainage reasons crossovers are constructed with a crossfall towards the road. It is the responsibility of the occupier to make any additional level alterations necessary within their private land to tie into the crossover area.
4) You will require planning permission if the provision of the footway crossover involves:
a) creating an access onto a classified road
b) demolishing or altering a forecourt wall of at least one metre high
c) if the property is other than a single family dwelling house (i.e. flats or other uses) d) alterations to the premises, required for the construction and use of the crossover e) a change of planning use of the forecourt/front garden
However, obtaining highway consent for the crossover does not under any circumstances exempt the applicant from applying for and obtaining the relevant planning, conservation area or listed buildings consents for the proposed works. Even though the works may be acceptable on highways grounds, they may not be acceptable in terms of planning and conservation policy.
5) If you consider you might require planning permission, write to the Development Planning Delivery Unit at City Hall or phone 020 7641 2977 (SW1 and WC2) or 2927 (W1) or 2924 (other postcodes). If you have already applied for planning permission or have been granted one for your proposals please quote the appropriate reference number.
6) The Council has a responsibility under the 1980 Highways Act to maintain the safe and free flow of traffic on the highway and in certain circumstances, where traffic safety is an issue, a vehicle crossover will not be permitted and you will be informed accordingly.
Sj-12.1.15
7) A formal enquiry is sent to all the statutory utilities (Telephone, Gas, Water, Electricity etc) who are responsible for their services in the footway which could be affected by the construction of the crossover. If any alterations are necessary, an estimate will be sent to you specifying the charges and you will be required to pay the full cost of any alterations undertaken by the statutory utilities to their plant.
8) An estimate will be sent to you specifying the charges for the crossover and any necessary alterations to the utilities plant. This estimate will include an allowance for contingencies and a 15% administration fee to cover the costs incurred by the Council.
9) If there is an existing parking place across the frontage, it will be necessary for the legal process to be undertaken to remove it before the crossover can be constructed. The legal process requires the City Council to make and approve a traffic management order which authorises a change to the parking designation. It can take up to six months to obtain the order, provided no objections are received to the proposal during the period of public consultation. However, please understand that even if planning permission and highway consent are given, the City Council may still uphold and support any objections, and as a consequence the parking place will not be removed.
10) On receipt of the cheque for the full amount, including the parking re-designation fee where appropriate, the works will be programmed to be completed within six weeks. Alternatively, where parking bays exist, once your cheque has been received the process for re-designating the parking will be started. The crossover will be programmed for construction approximately 28 days from confirmation that the parking has been re-designated.
11) The estimate for the work’s which will be provided is based on a schedule of rates of the City Council’s approved contractors. On completion, the work will be measured and any difference in cost will be refunded or charged accordingly
12) When the crossover is no longer required, the owner or occupier shall bear the expense of its removal and the restoration of the footway to its former condition, to the satisfaction of the Director of Transportation.