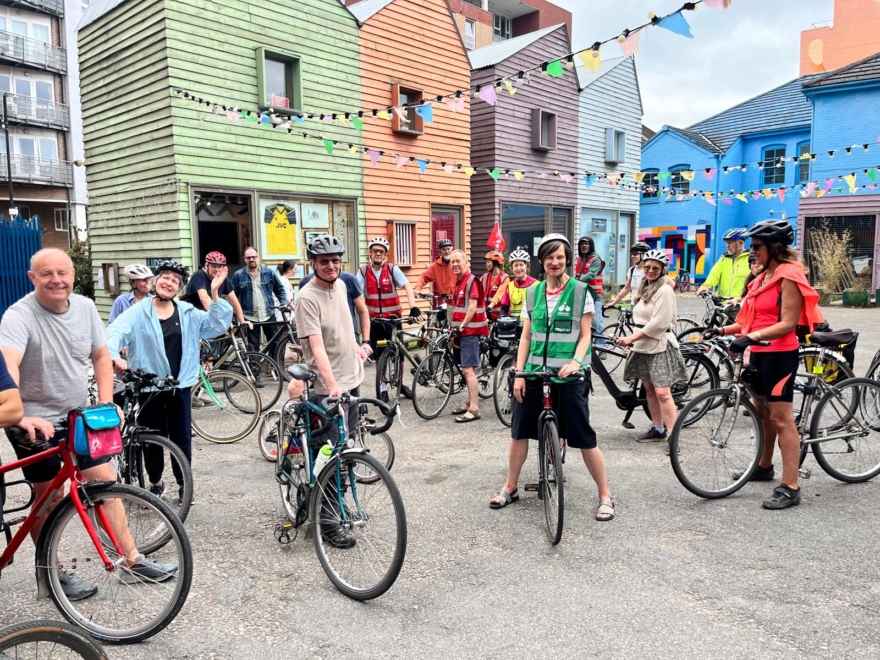
Haringey Cycling Campaign members and architects Anke Boehme and Michael Poteliakhoff led a community ride around some architectural highlights in the borough. Find below the stops made and some details as to what made them worth a stop
Blue House Yard, Jan Kattein, (2016)
Jan Kattein’s design provides a collection of temporary micro-workspaces fronting onto a new marketplace in Wood Green.
More for less, RIBA Journal
Haringey Brick House, Satish Jassal (2015)
The Brick House transformed a decaying former garage plot into a new contemporary home on a small end-of-row site with a design that was shortlisted for the 2015 RIBA London regional awards for architecture.
Haringey Brick House, AJ Buildings Library
Greenhouse, Hayhurst architects, Nick Hayhurst and Jonathan Nicholls
The design for Green House draws on the natural history and verdant character of the site, re-imagining a domestic greenhouse and blurring the boundaries between inside and outside spaces and re-greening a once unloved site. The building won the 2023 RIBA House of the Year.
Hayhurst and Co designs low-energy London home as “domestic-scale greenhouse”, Dezeen
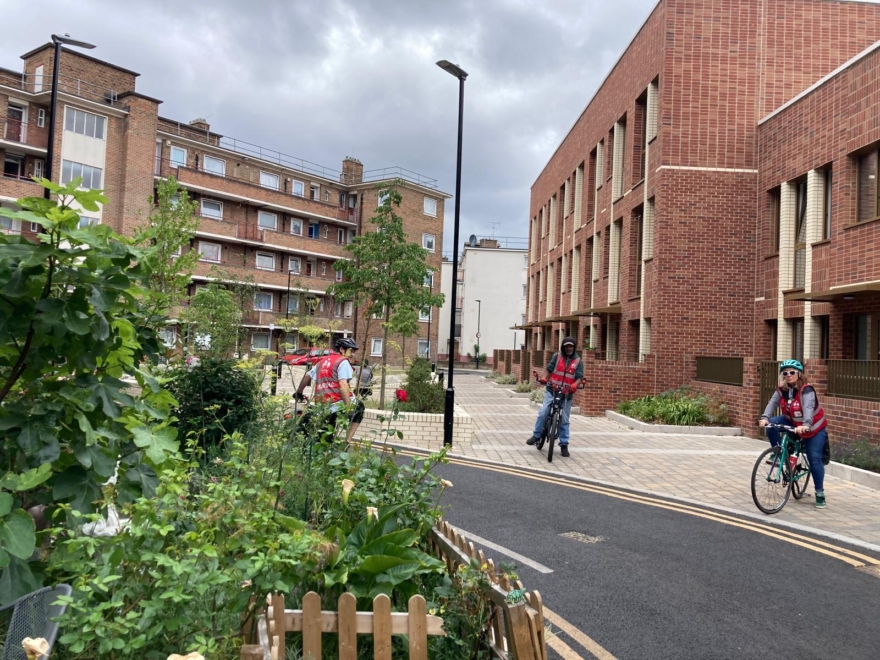
Chesnut Road, Sustainable Drainage System (SuDS), Adams and Sutherlands, Elizabeth Adams and Graham Sutherlands (2019)
SuDS, enhanced biodiversity, and new surfacing combine with play-on-the-way to create a multi-functional and delightful green space in Tottenham, transforming an area previously dominated by cars and associated with anti-social behaviour.
Bloqs, 5th Studio, Tom Holbrook, (2023)
With funding from the Greater London Authority and Enfield Council, a former vehicle testing facility was converted into an open-access factory for makers, together with a cafe and event space and a materials shop.
Bloqs, Enfield, RIBA Journal
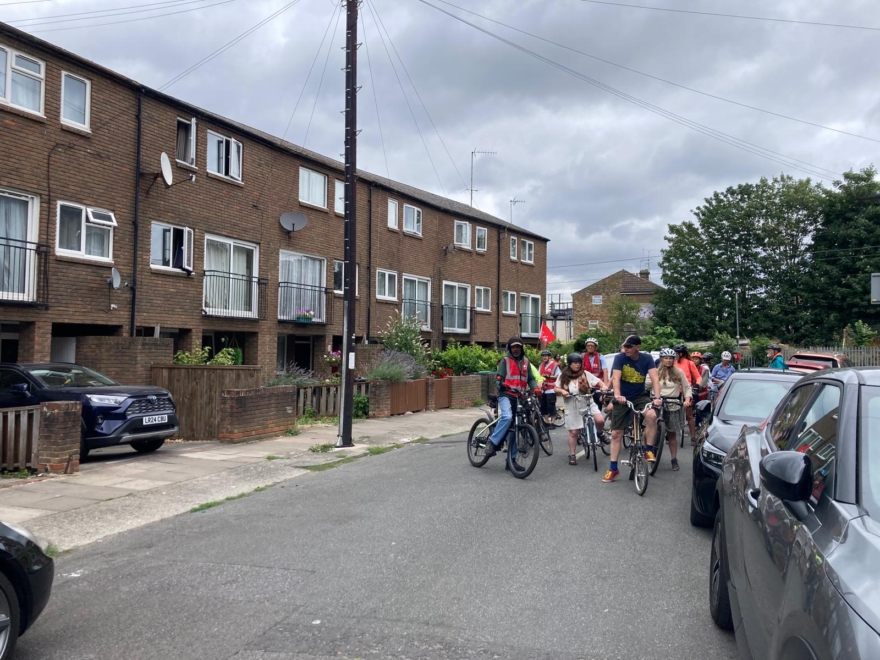
Sandling, Colin St John Wilson (1974)
Curved terrace of low housing in South Tottenham designed by Colin St John Wilson & partners for Haringey Borough. Architect went on with partner MJ Long to design the British Library.
Daleview Road, Modernism in Metroland
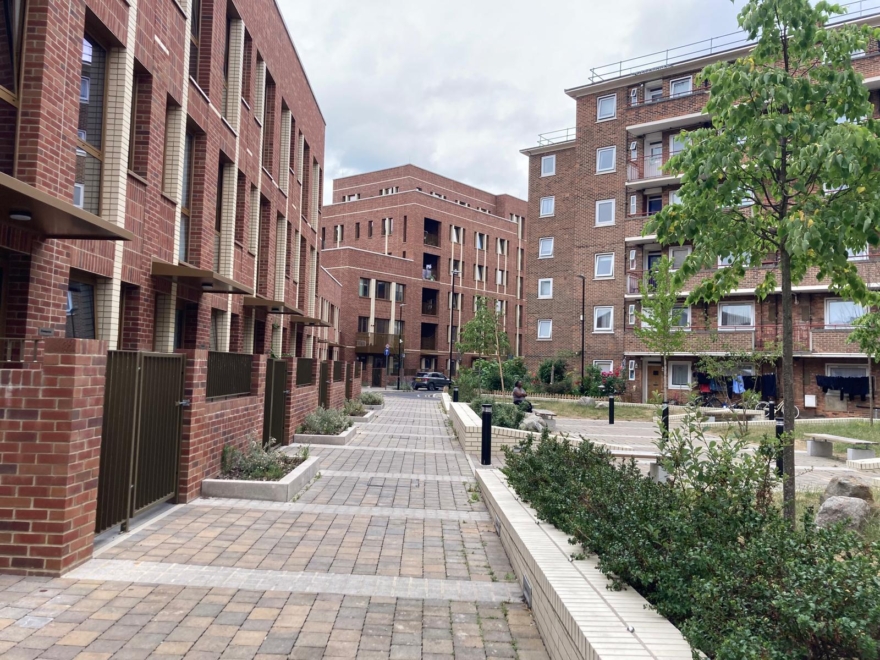
Remington Way, Satish Jassal, (2025) RIBA London Award
Left-over strip of land between an existing housing estate and a railway line rehabilitated with landscaping and lighting, and a wide double-sided pedestrian street with 46 new homes for Haringey Council. Among the interesting features of the design are allowances made for intergenerational families.
Satish Jassal completes Haringey social housing with intergenerational units, Architects’ Journal
If you want to retrace the route, you can use Komoot or Google Maps link.
Many thanks to Anke for a great day out.